A registered-architect practice in Scottsdale designing custom homes, major remodels and additions, hillside residences, townhomes and commercial projects across Scottsdale, Paradise Valley, Phoenix, Tempe and greater Maricopa County.
Start Here
Whether you own a lot, own a house you have outgrown, or just have one question you need answered by an architect — there is a starting point for each.
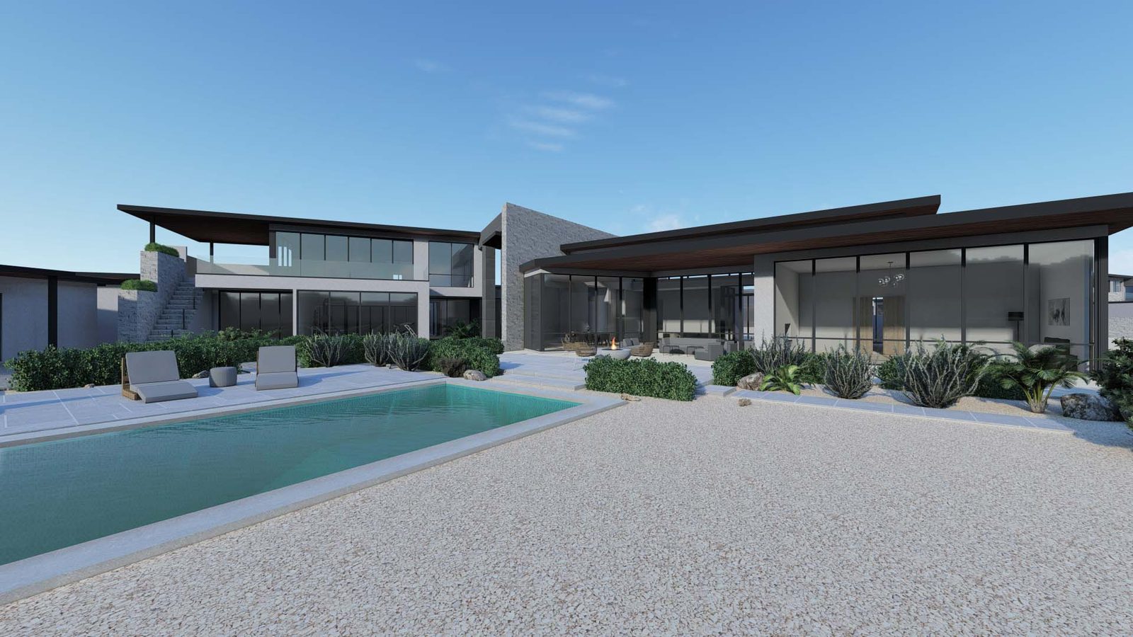
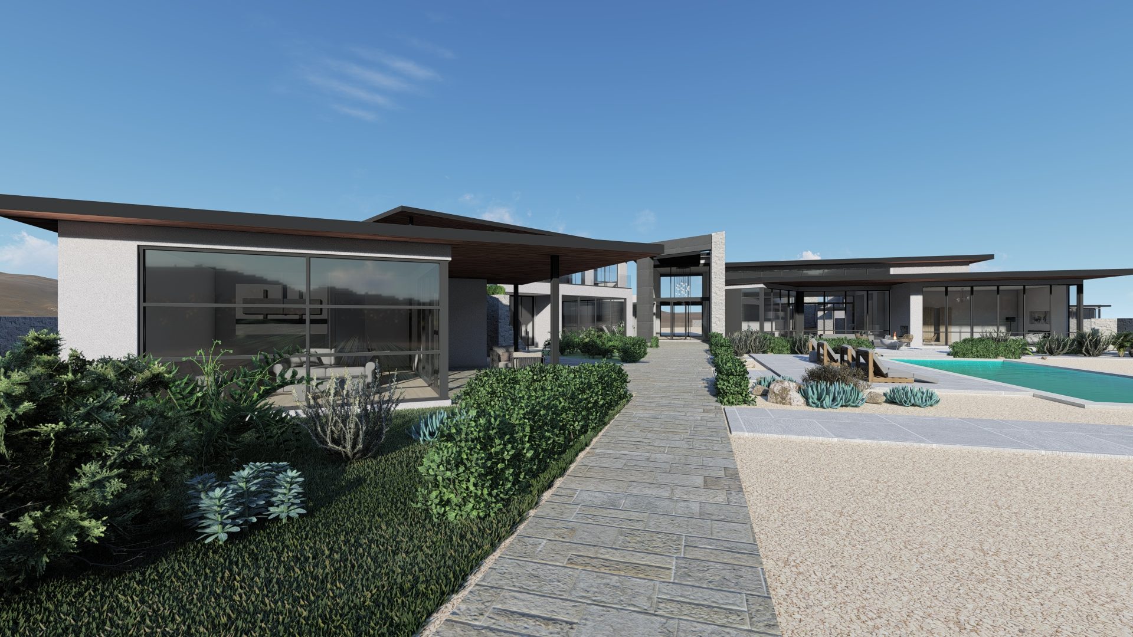
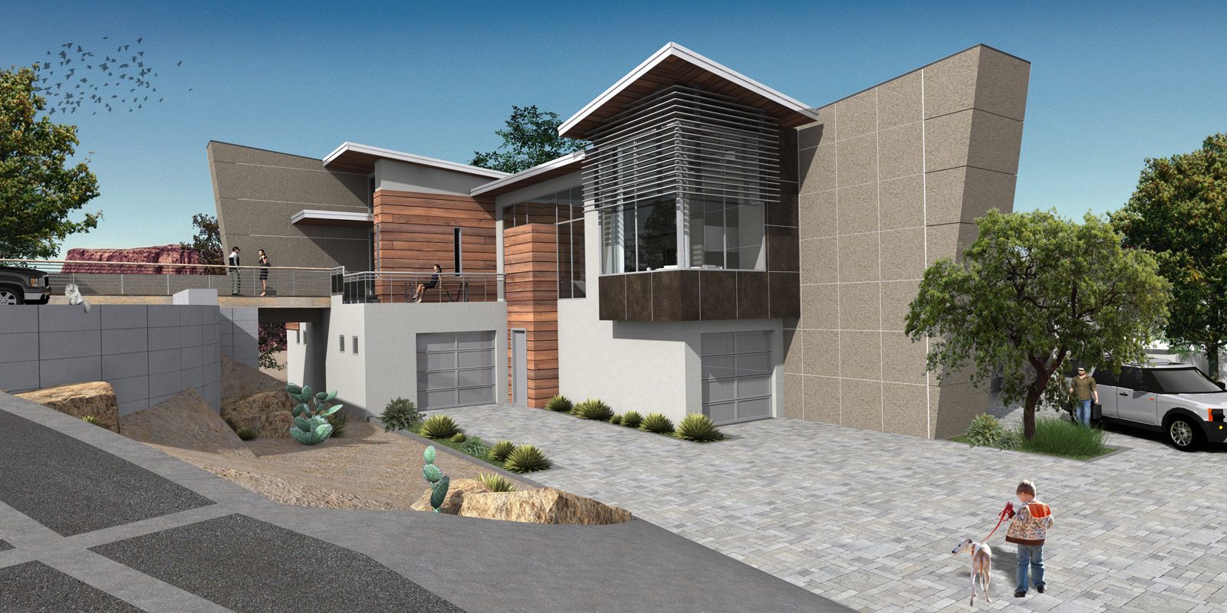
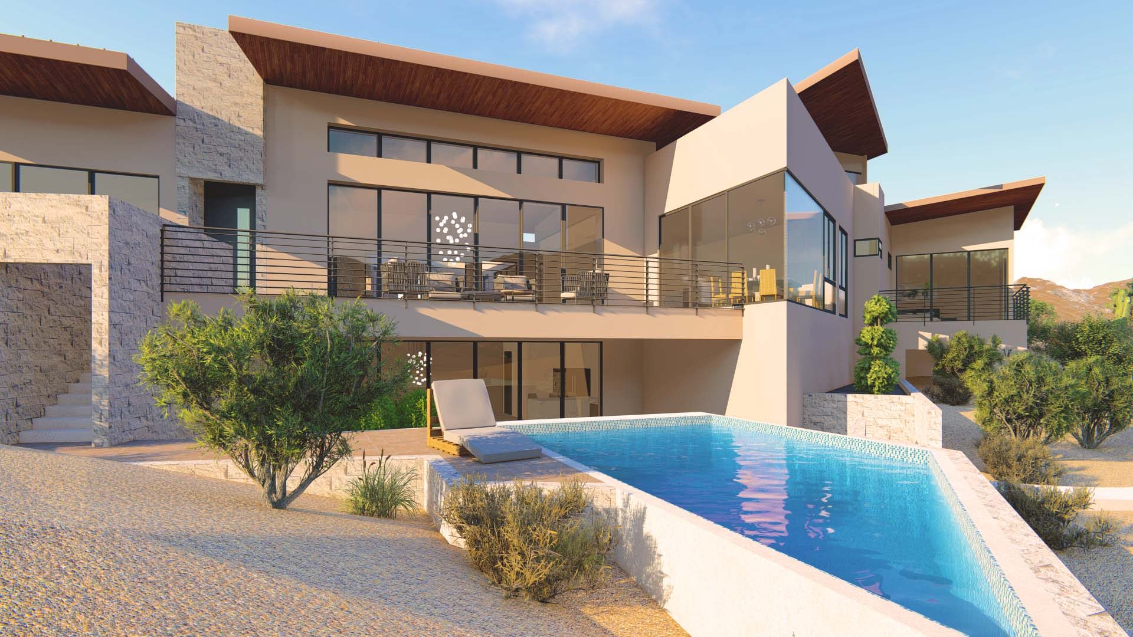
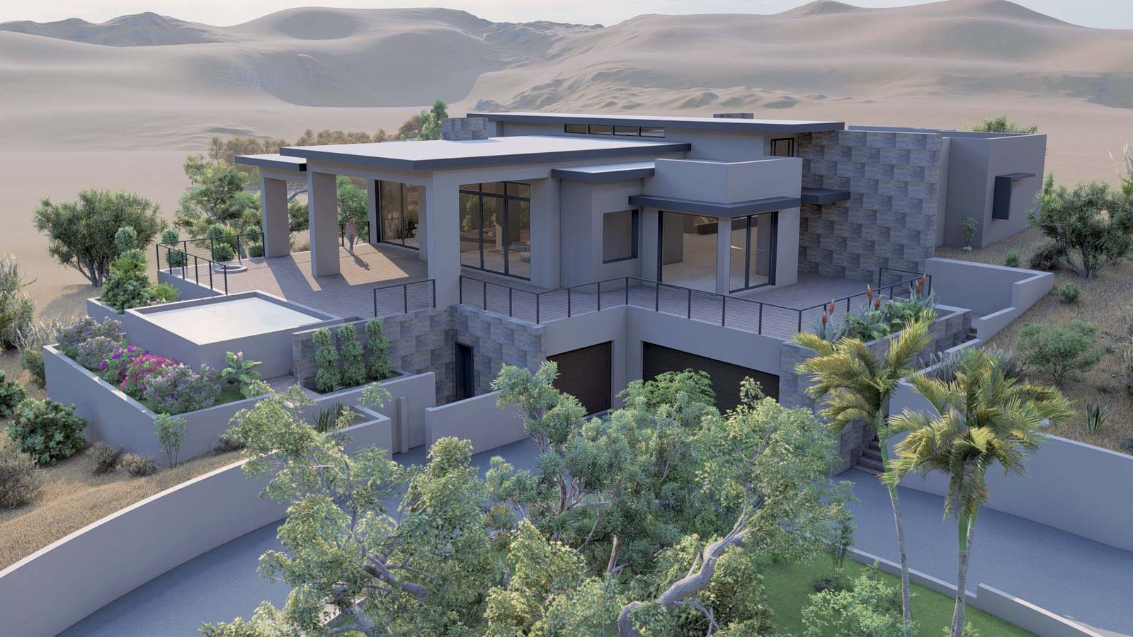
A house designed for your lot, from feasibility and site analysis through construction documents and permitting. Portfolio work runs from 3,800 to 7,800 square feet, including six contemporary hillside residences.
Custom home architecture →Major renovations, room and second-story additions, casitas and garage conversions — designed against what your zoning district and existing structure will actually allow.
Remodels & additions →One question, one session, a real answer. Remodel or move? Will this lot take an addition? Should I buy this parcel? Time-boxed consultation with a registered architect.
Architect on Call →Where We Work
Valley cities regulate residential work very differently — disturbance budgets, height planes, floor area ratios and expedited review programs all change at the city line. Knowing which set applies to your parcel is the first thing we do.
Where the firm is based. Environmentally Sensitive Lands Overlay, Natural Area Open Space obligations, and a 5-business-day Small Scope Review for small additions.
25% floor area ratio, the Open Space Criteria height plane, and Hillside Building Committee review before a permit application can be filed.
Self-Certification and Priority Expedited Plan Review both speed up residential permits outside hillside areas. Section 710 hillside standards cap coverage at 25% on sloped parcels.
An infill, accessory dwelling unit (ADU) and addition market. Arizona's 2024 ADU statute makes casitas broadly permitted, with no parking requirement.
Also working across Mesa, Chandler, Gilbert, Fountain Hills, Cave Creek and greater Maricopa County. Ask about your city →
Our Philosophy
Like any language, it has rules and conventions — and embedded within it, the possibility of great beauty and expression.
Solving programmatic and functional problems is the foundation of architecture. We work to excel at that fundamental level while realizing possibilities that transcend the ordinary. That is where architecture begins to inspire.
What We Do
From the first conceptual sketch to the final permit, E-Project guides homeowners, business owners, developers, investors and builders through every phase of a project.
Hero Projects
Walk through our signature projects — 3D animations produced by E-Project.
Why E-Project
Founded and led by Edmir Dzudza, a registered architect with 33 years of experience and 20 years leading E-Project in Arizona. That distinction matters on difficult sites and for the expedited review programs built around registered professionals.
Scottsdale ESL, Paradise Valley Article XXII, Phoenix Section 710 and PEPR, Tempe's ADU rules. We design to the ordinance that applies rather than discovering it in plan review.
Conceptual design, construction documents, entitlement management, permitting and expedited permitting — one firm from first sketch to approved plans.
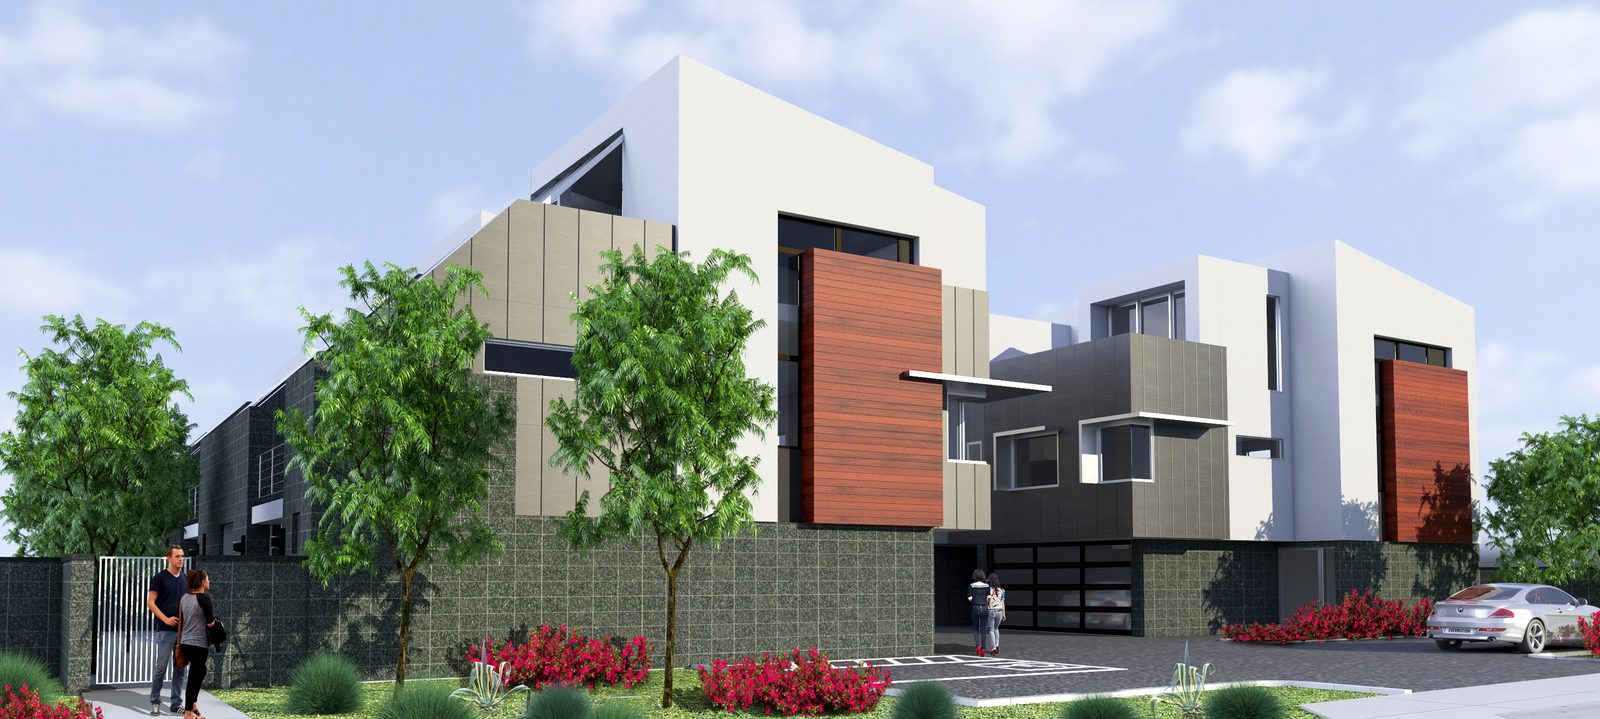
Custom homes and additions alongside townhome, condominium and subdivision work from 4 to 240 units. Useful when a client is a homeowner one year and an investor the next.
A boutique practice, which means the architect you meet is the architect on your project.
Many of the contractors we work with are also investors and spec builders. We design to a construction number at schematic design, when changing the answer is still cheap.
"We believe buildings should establish a balance with the natural world — using less energy, staying healthier for their users, and giving back more to the landscape than they take."Sensible Sustainability — E-Project
Who We Serve
From a garage addition or casita to your dream custom home — no project is too small or too big. Ask about The Architect on Call.
Design and construction documents for tenant improvements — offices, salons, dental practices and restaurants.
Due diligence before acquisition, development options analysis, and support from land purchase to sold project.
Close collaboration from vision phase to completed project — and a happy end user.