
Standard Plans
Casitas and ADUs, garages, single-family homes, duplexes and townhomes. Most plans sold online are drawings, not permit sets — no engineering stamp, no mechanical or plumbing, no site plan. Ours come three ways, and the third is a complete City of Phoenix submittal. Same architect from design through plan review.
The Catalog
27 plans, grouped the way we file them: casitas and ADUs, garages and RV bays, homes by size, duplexes and townhomes. 5 are finished and can be ordered today; the rest are being drawn and engineered, and we will tell you first when one is ready.
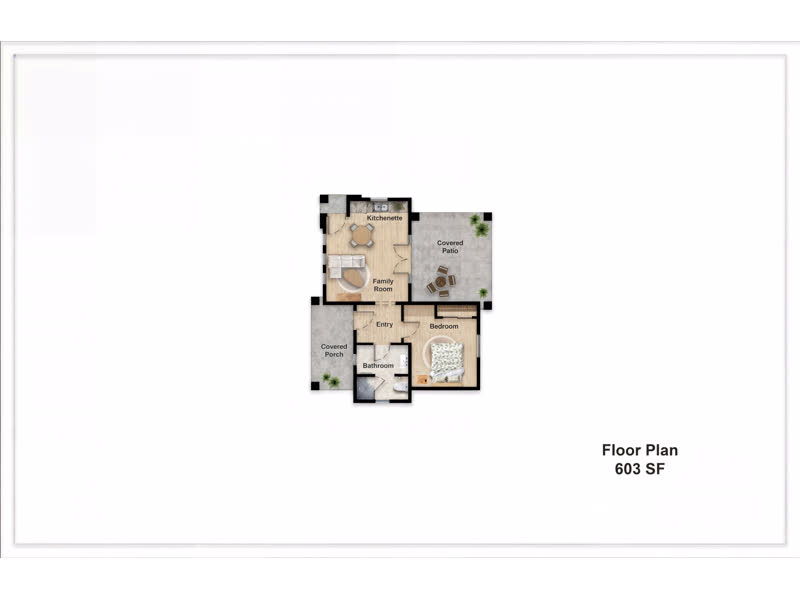 In preparationRegister interest
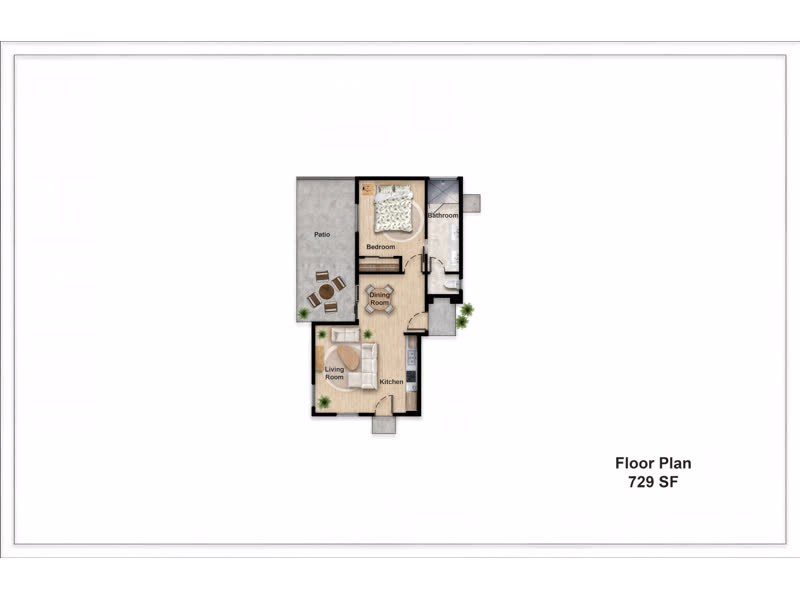 In preparationRegister interest
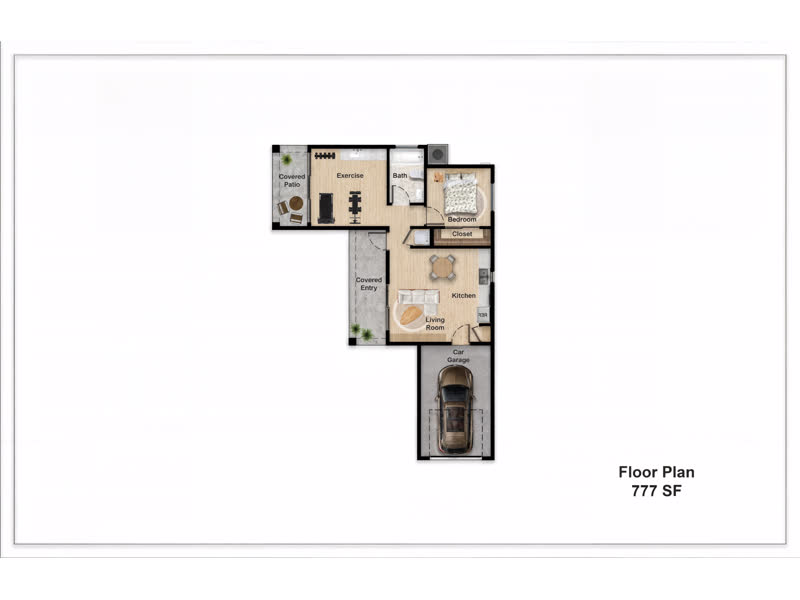 In preparationRegister interest
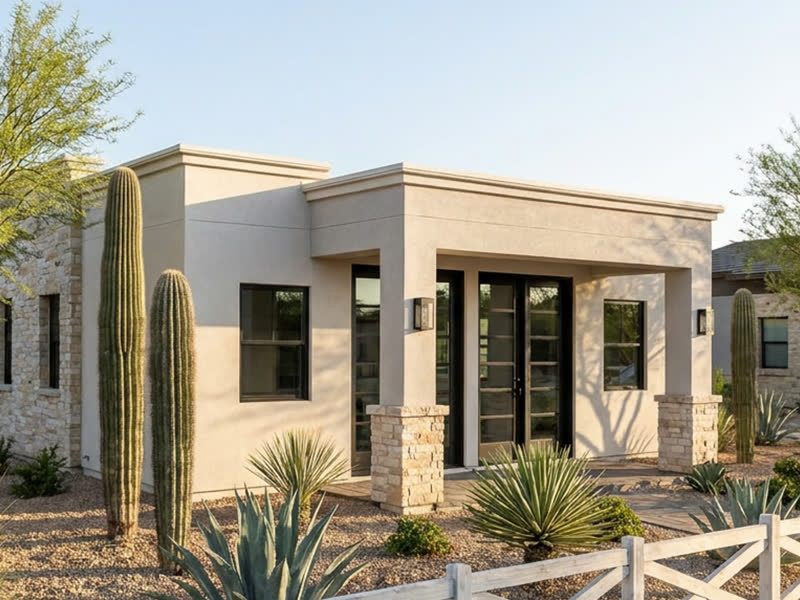 In preparation▶4 reelsView plan
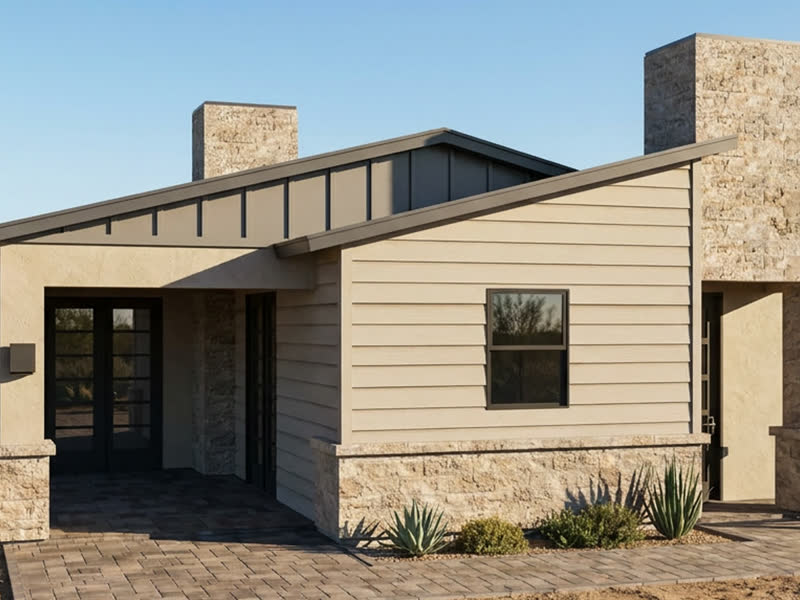 Available▶1 reelView plan
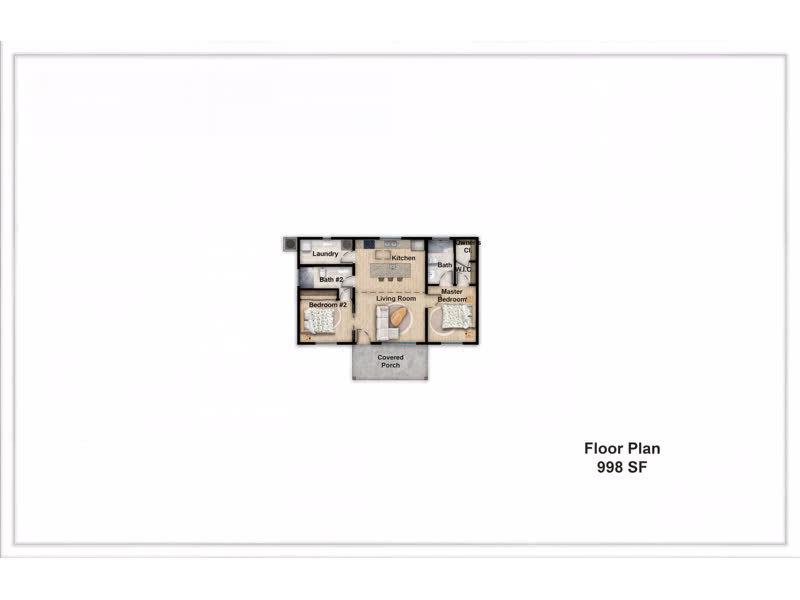 In preparationRegister interest
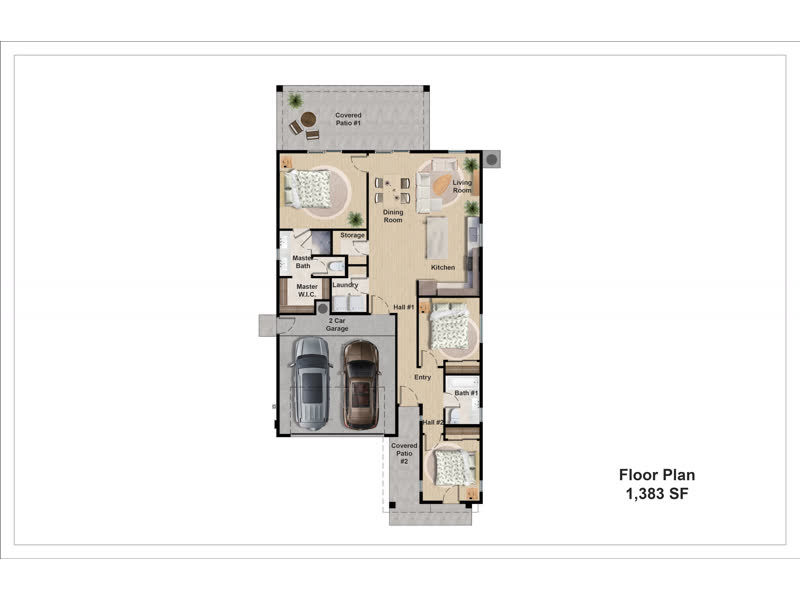 In preparationRegister interest
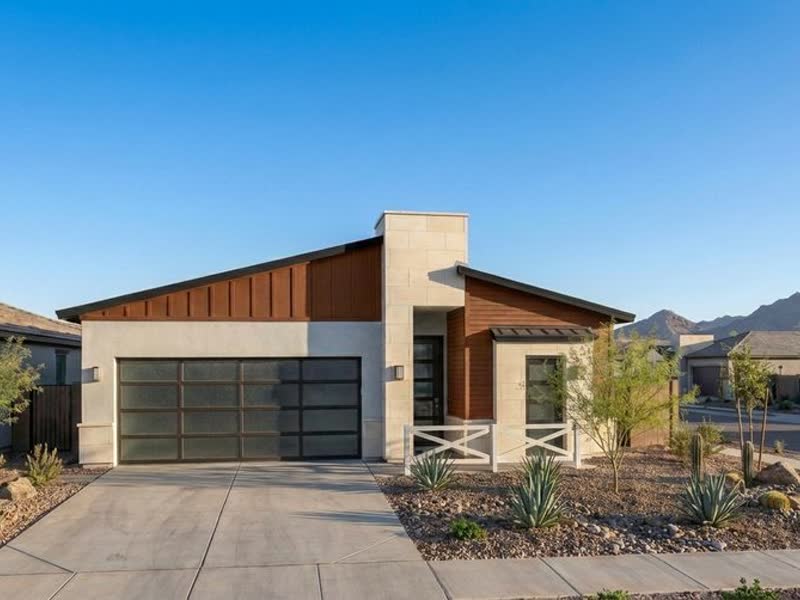 Available▶1 reelView plan
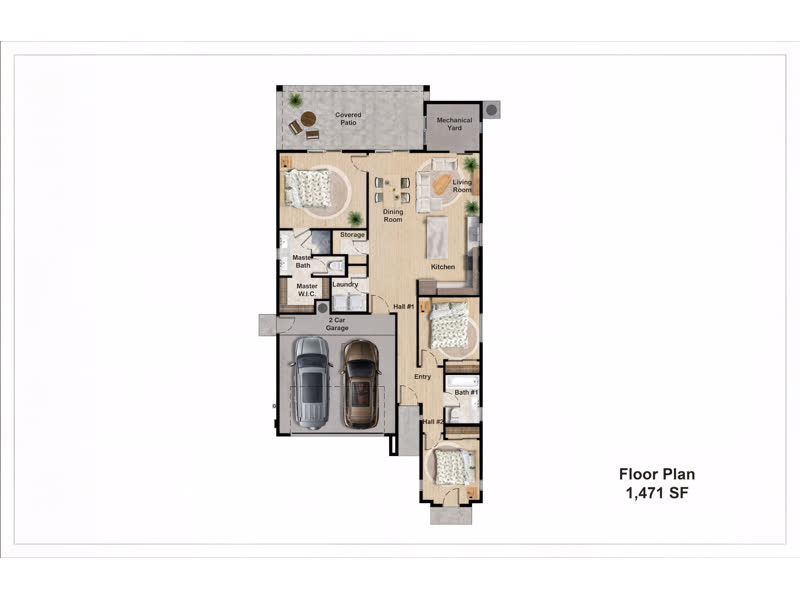 In preparationRegister interest
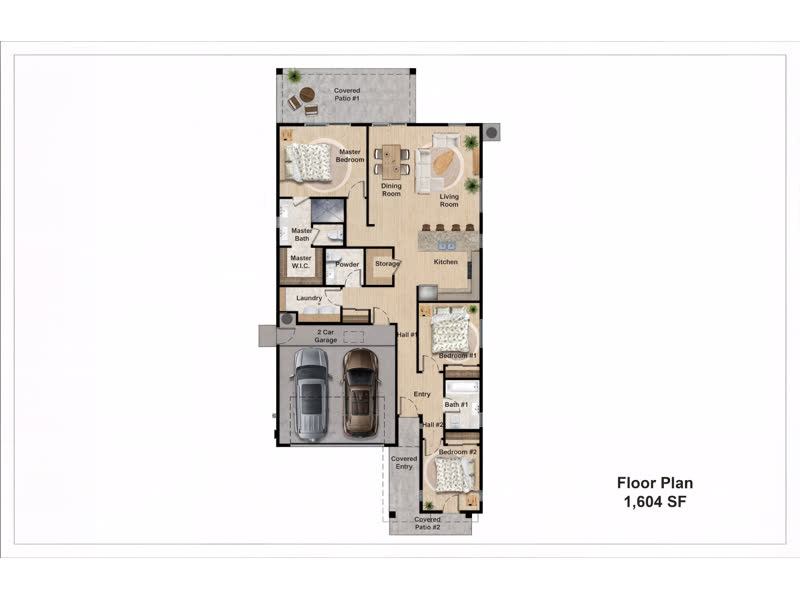 In preparationRegister interest
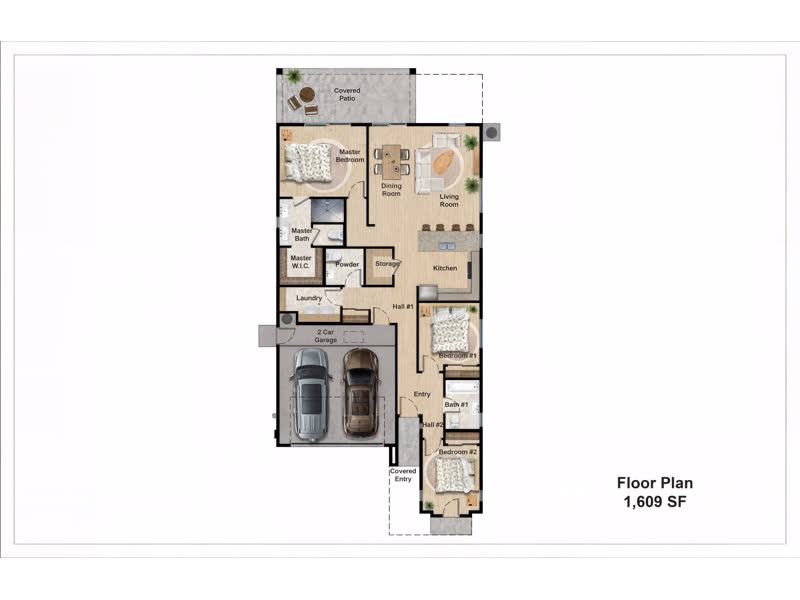 In preparationRegister interest
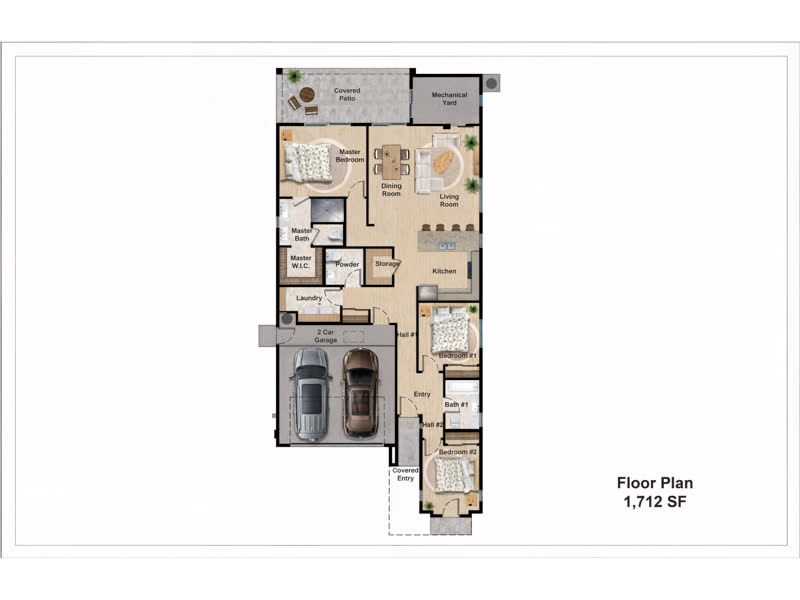 In preparationRegister interest
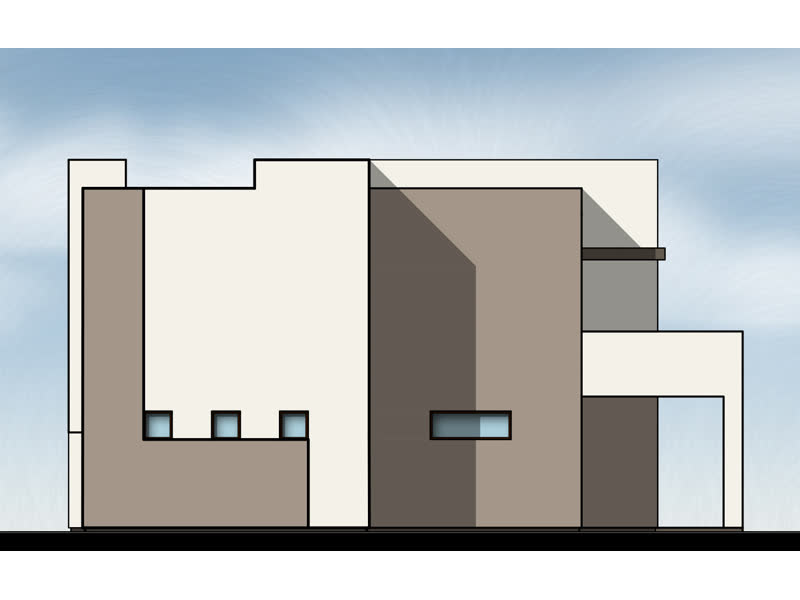 In preparationRegister interest
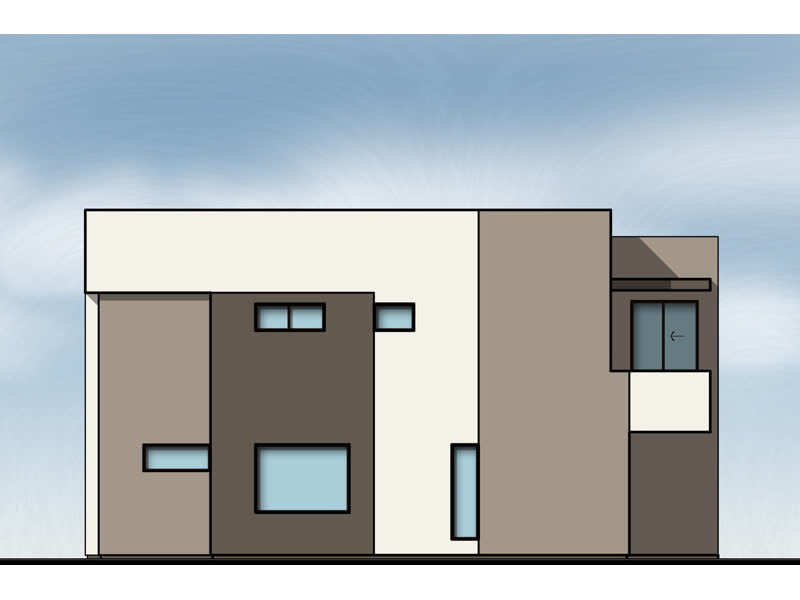 In preparationRegister interest
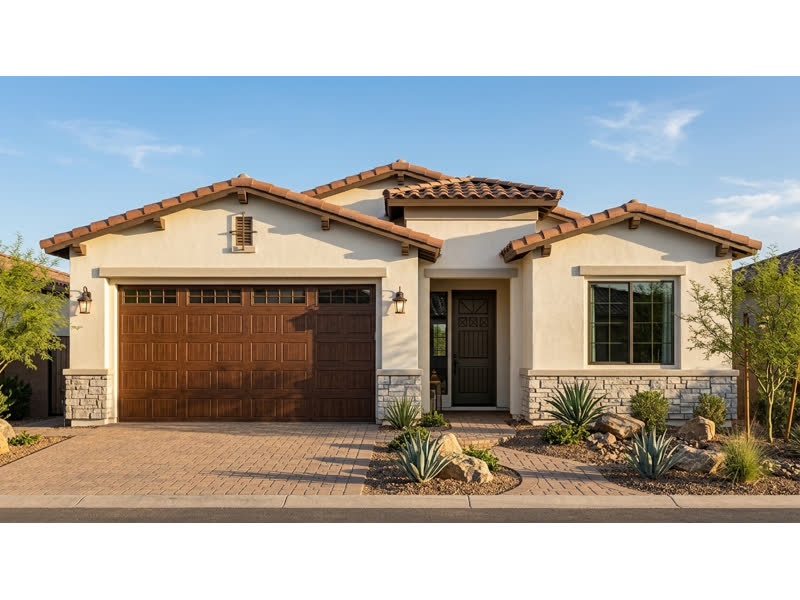 Available▶2 reelsView plan
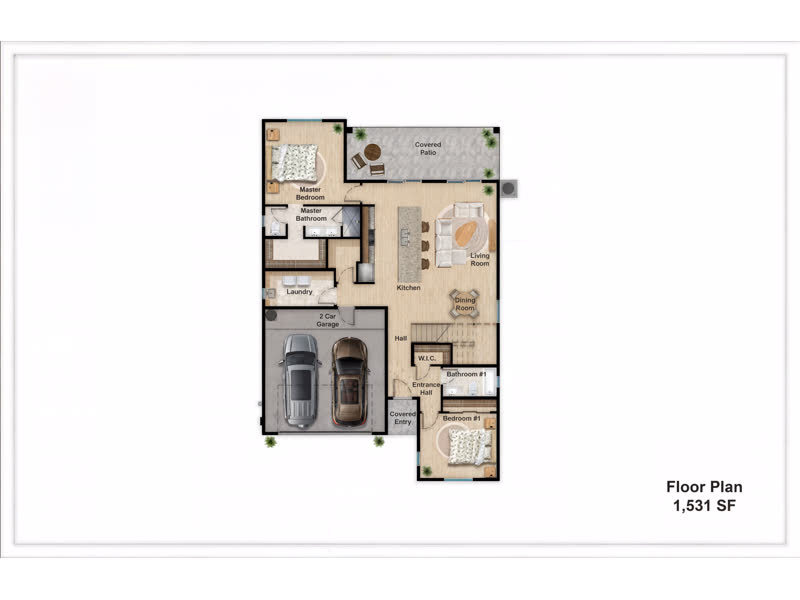 In preparationRegister interest
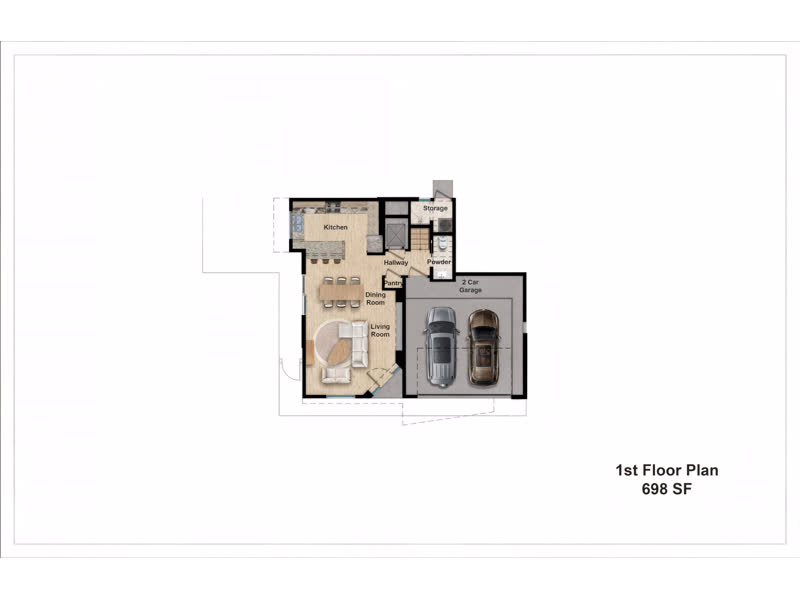 In preparationRegister interest
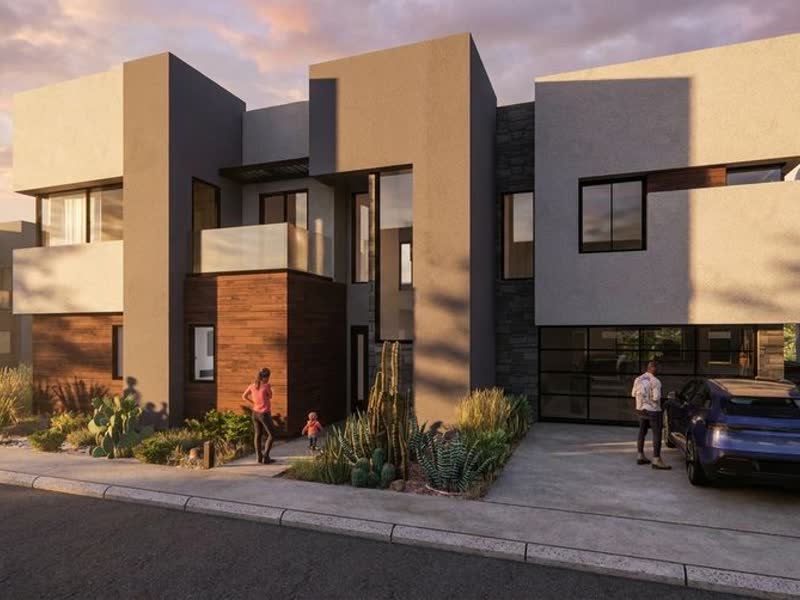 Available▶1 reelView plan
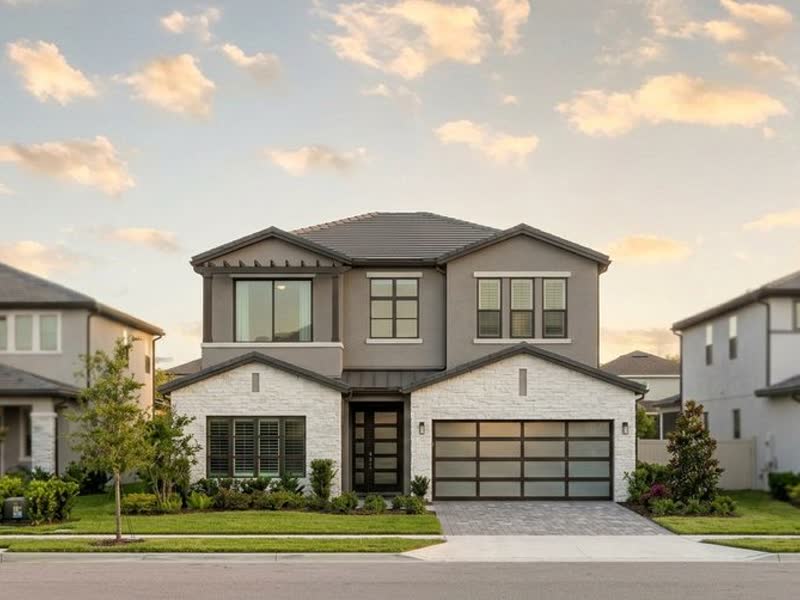 Available▶2 reelsView plan
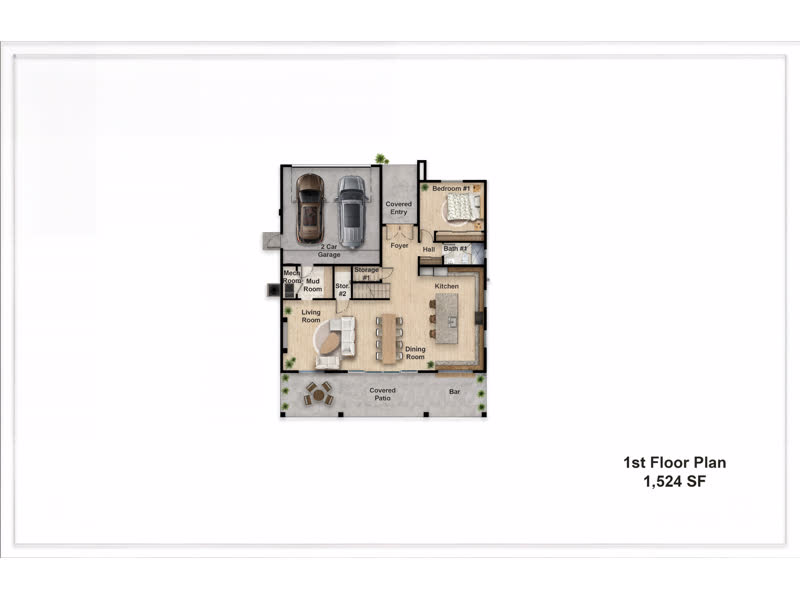 In preparationRegister interest
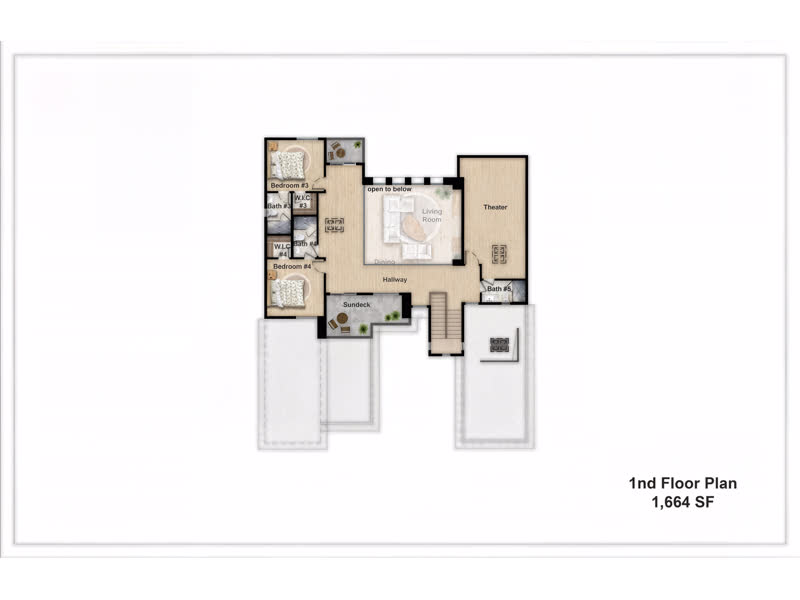 In preparationRegister interest
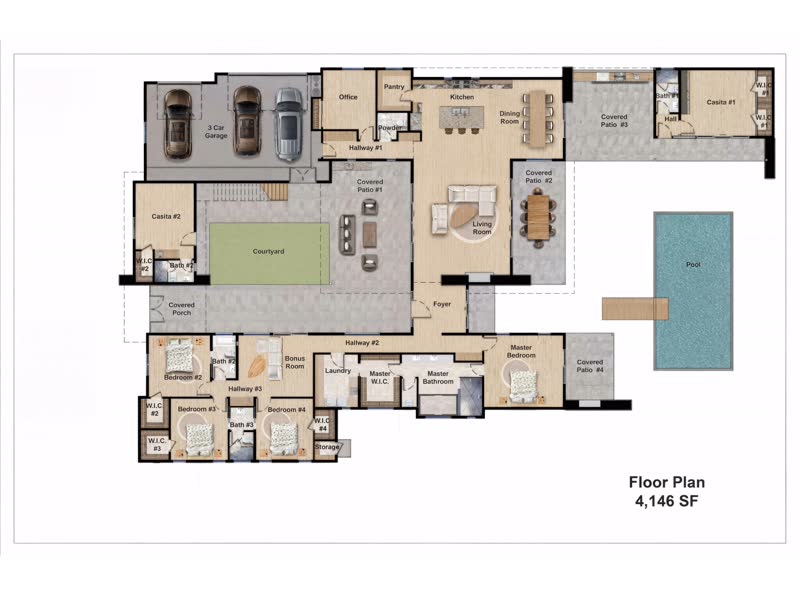 In preparationRegister interest
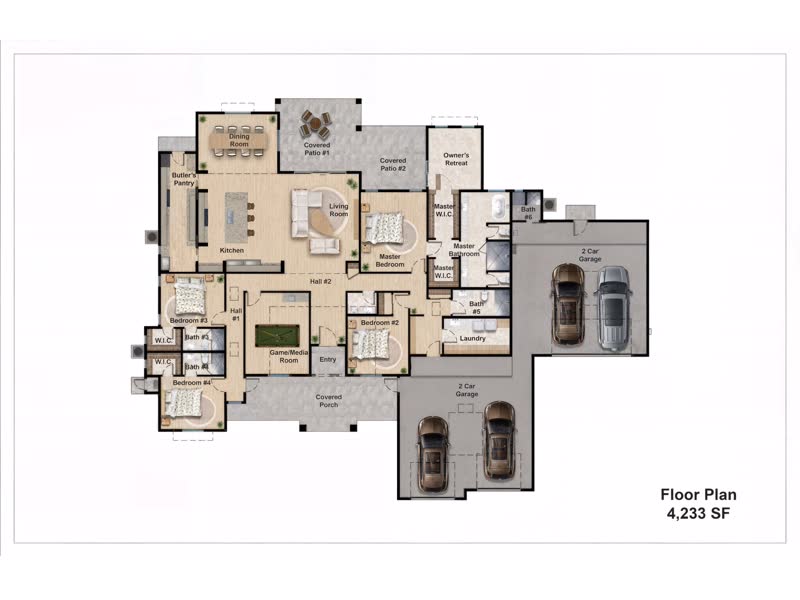 In preparationRegister interest
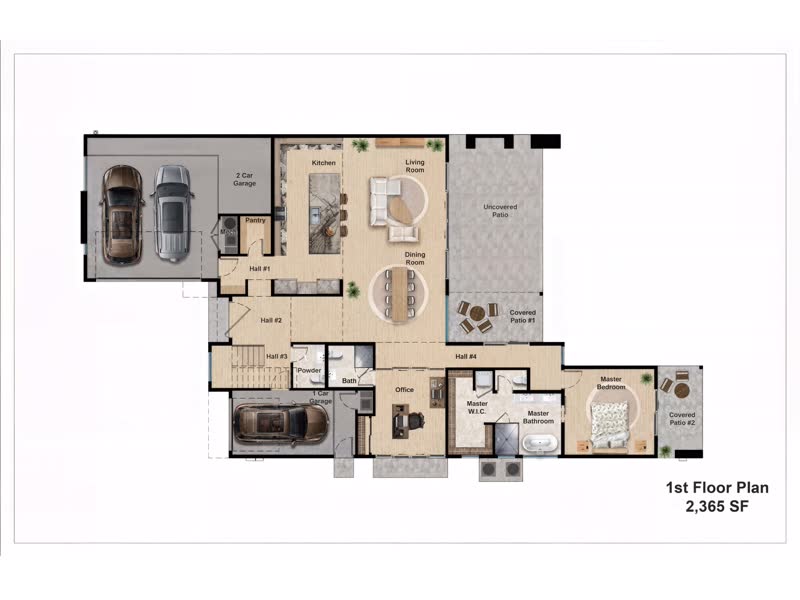 In preparationRegister interest
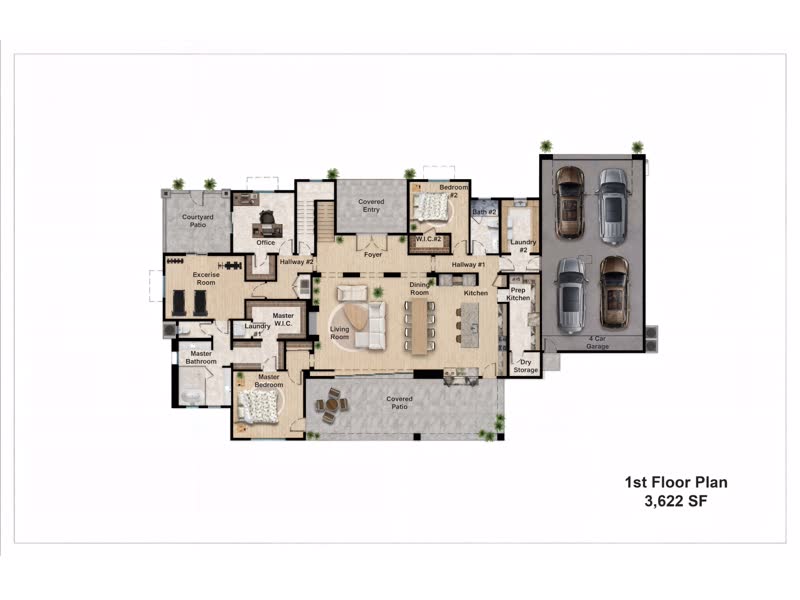 In preparationRegister interest
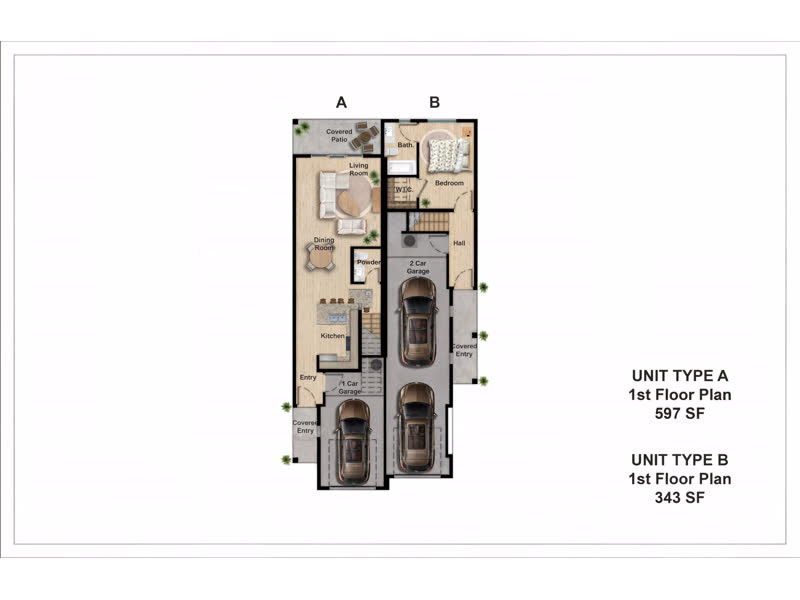 In preparationRegister interest
Every plan is sealed by a Registered Architect in Arizona and offered in three tiers — Design Only at $0.75 per square foot, Plan Review Ready at $3.00, and Permit Ready for the City of Phoenix at $4.00. Request a plan and we will come back with a fixed price.
Tell us the plan and the tier, and where you're building. We'll come back with a fixed-price proposal and a schedule. Every project runs on a direct agreement between architect and owner — invoiced, not checked out.
Building outside Arizona? Design Only and engineered sets are available anywhere. Permit Ready is City of Phoenix.
Design Only is the concept design — plans, elevations and sections — at $0.75 per square foot. Plan Review Ready is fully engineered and sealed for any jurisdiction, at $3.00 per square foot. Permit Ready is a complete City of Phoenix submittal set, at $4.00 per square foot.
Yes. Design Only and engineered Plan Review Ready sets are available anywhere. Permit Ready is prepared specifically as a City of Phoenix submittal.
Stock plans sold online mostly give you an idea of what you like — they are drawings, not permit sets, with no engineering stamp, no mechanical or plumbing, and no site plan. Our plans are a complete, fully engineered set, ready for plan review and sealed by a Registered Architect in Arizona, which can save several months on your project schedule. If you want changes, we can customize any of our designs at any time, and the same architect stays with your plan from design through plan review.
In most Arizona cities, yes. HB 2720 (2024), codified at A.R.S. § 9-461.18, requires municipalities with more than 75,000 residents to permit accessory dwelling units wherever single-family homes are allowed, including one attached and one detached ADU per lot. HB 2928 (2025) extended ADU requirements to Arizona counties as of January 2026; cities and towns with 75,000 or fewer residents set their own rules. Size limits, setbacks and short-term rental rules still vary by city, so we check the zoning for your address before design.
The City of Phoenix publishes a monthly turnaround report. In the July 2026 edition, custom and standard residential plans had a goal of 30 calendar days and an actual average of 30. Plan around the longer of the goal and the actual average, and allow for resubmittal cycles.