Standard Plans

Plan 1388 — Single-Level Desert Contemporary plan, 1,388 sq ft

Plan 1388 is a pre-designed, pre-engineered single-level desert contemporary house plan: 1,388 sq ft, three bedrooms, two baths and a two-car garage, 35'-0" wide by 71'-6" deep. It is sealed by a Registered Architect in Arizona and offered as Design Only ($1,041), Plan Review Ready ($4,164) or Permit Ready for the City of Phoenix ($5,552).

Registered ArchitectState of Arizona
Self-Certified ProfessionalCity of Phoenix
Engineering in-houseStructural, MEP, energy
Plan review supportWe answer the city's comments

Plan 1388

Single-Level Desert Contemporary

Great room plan with a private master wing

3Bedrooms
2Baths
2Car Garage
1Story
1,388Sq Ft
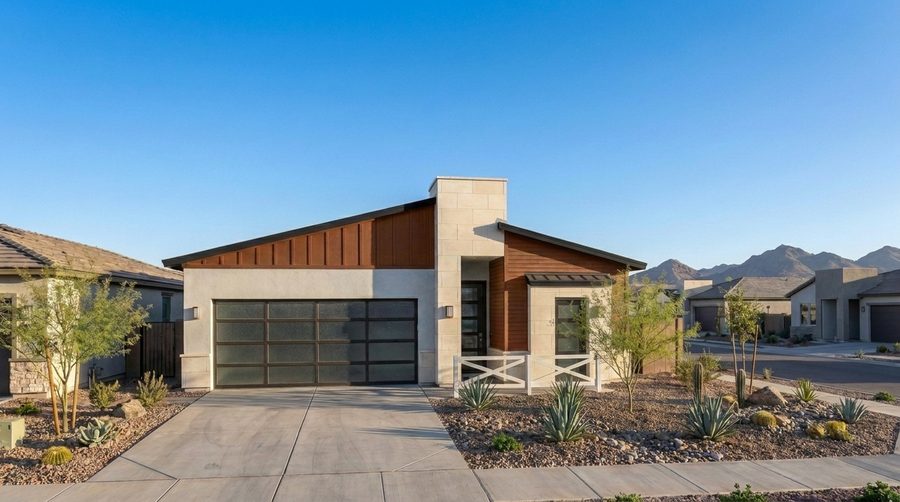
Plan 1388 front rendering

Floor plans

Floor Plan 1,388 SF

About this plan

Compact enough for a standard infill lot, but planned so it never lives small. Kitchen, dining and living run together and open onto a deep covered patio. The master suite sits to one side with its own bath and walk-in closet, two further bedrooms on their own hall opposite.

Key features

  • Great room plan — living, dining and kitchen connected
  • Master suite with private bath and walk-in closet
  • Two additional bedrooms on their own hall
  • Deep covered patio off living and dining
  • Two-car garage with direct interior entry
  • Laundry room plus separate storage

Dimensions

35'-0"Width
71'-6"Depth
9'-0"Ceiling
14'-2"Height
Design OnlyConcept design — plans, elevations, sections $1,041$0.75 / sq ft Request
Plan Review ReadyFully engineered and sealed, any jurisdiction $4,164$3.00 / sq ft Request
Permit ReadyComplete City of Phoenix submittal set $5,552$4.00 / sq ft Request

Will Plan 1388 fit your lot?

Plan 1388 is 35'-0" wide and 71'-6" deep, so the buildable area inside your setbacks needs at least that footprint, and the lot needs enough remaining lot coverage for the house, garage and covered patio. Send us the address or parcel number and we will check the zoning district, setbacks, lot coverage and any hillside overlay before you commit.

Request a plan

Tell us the plan and the tier, and where you're building. We'll come back with a fixed-price proposal and a schedule. Every project runs on a direct agreement between architect and owner — invoiced, not checked out.

Building outside Arizona? Design Only and engineered sets are available anywhere. Permit Ready is City of Phoenix.

Other available plans