
Plan 1761
Single-Level Three Bedroom
Private master wing at the rear of the lot
3Bedrooms
2Baths
2Car Garage
1Story
1,761Sq Ft
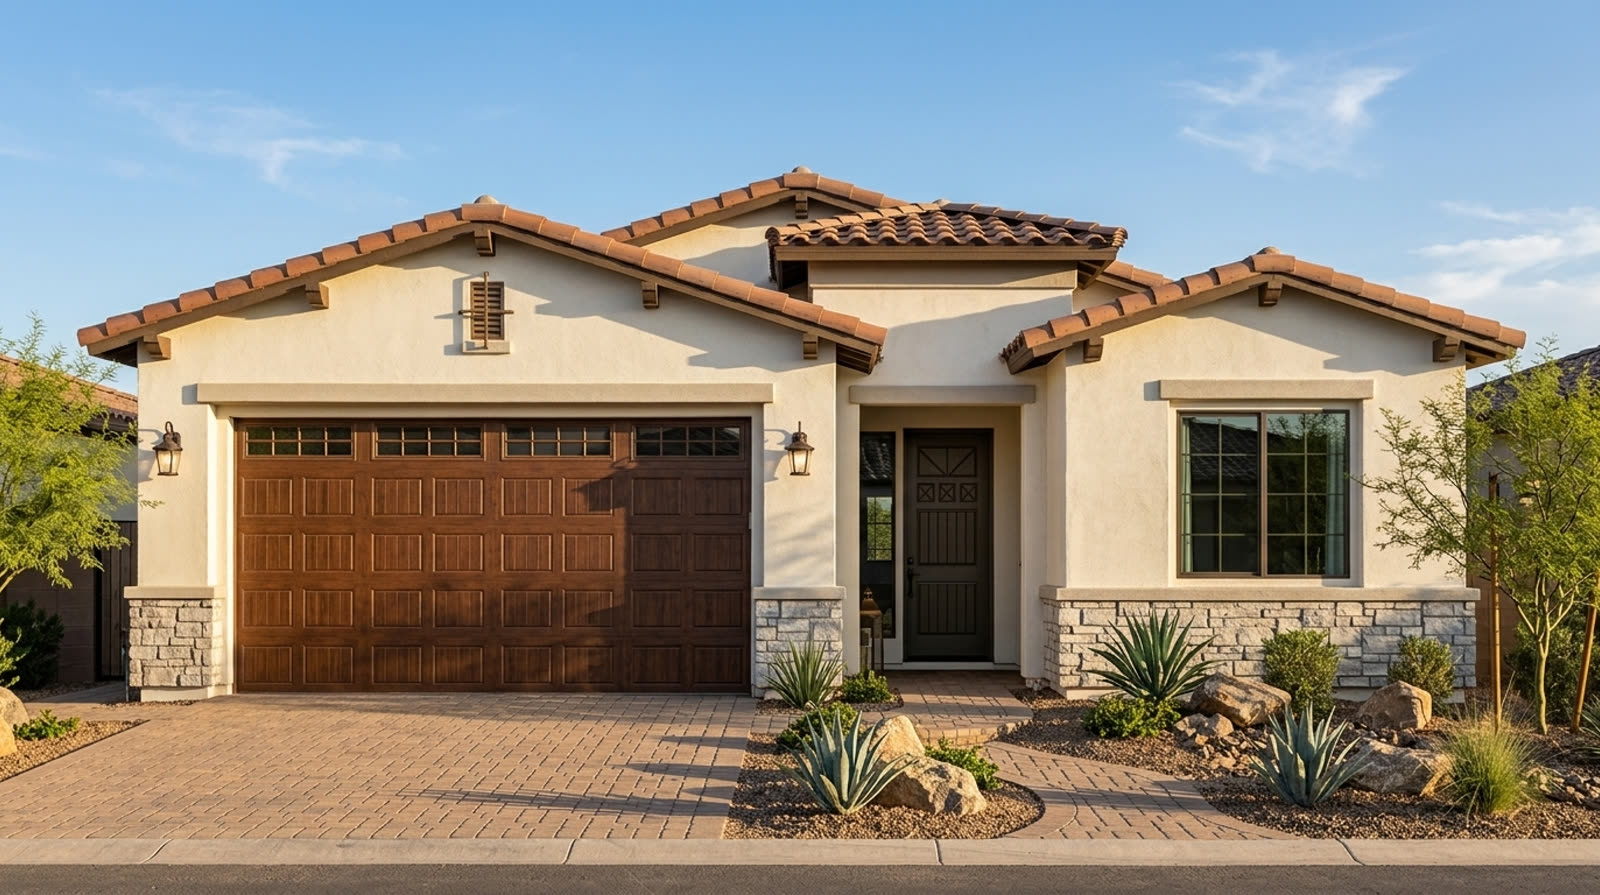
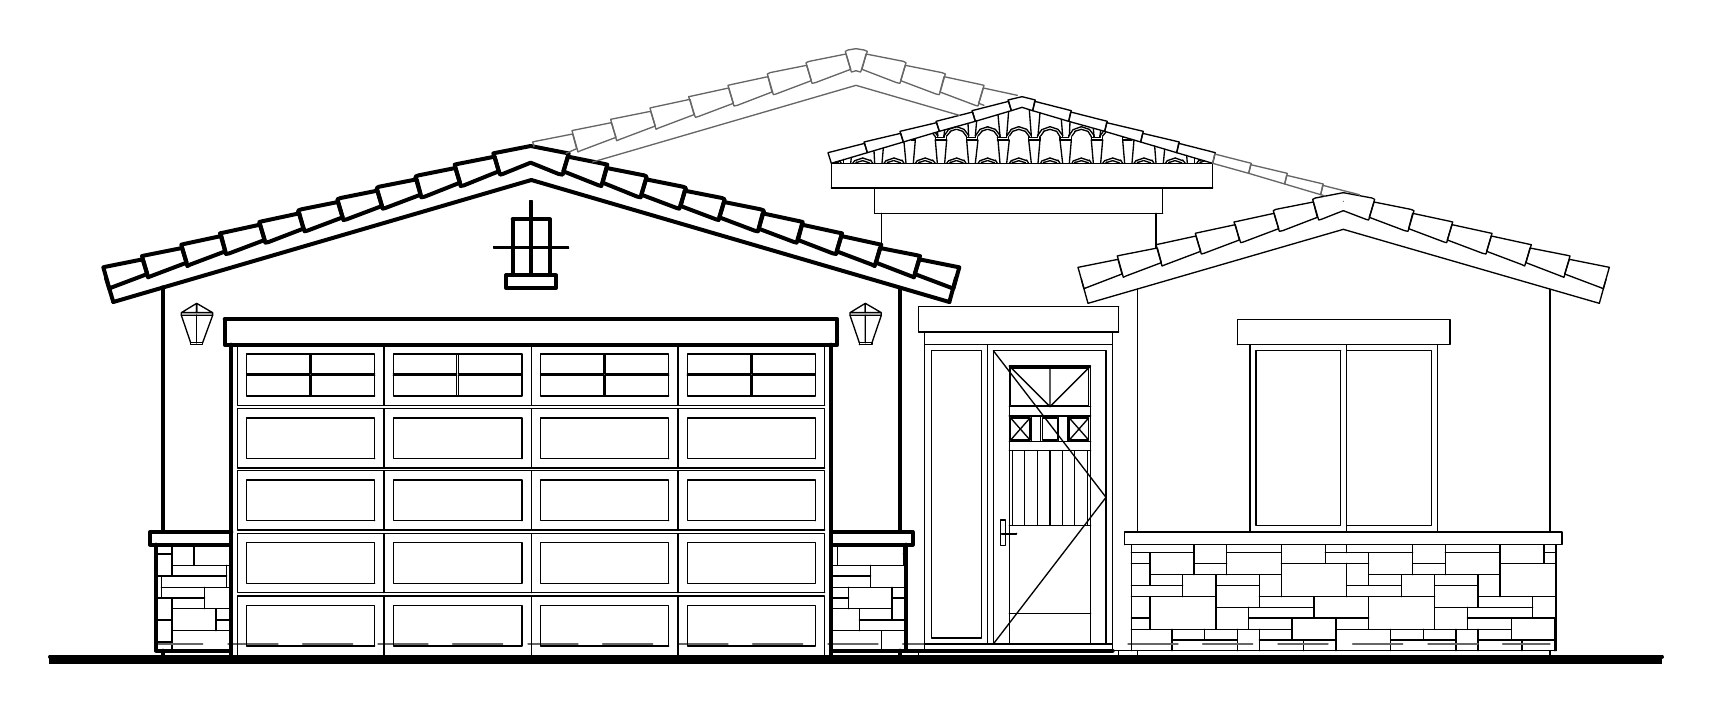 Front elevation
Floor plans
About this plan
Infill lots keep getting narrower, and most plans answer that by stacking a second storey. Plan 1761 runs deep instead — 37 feet wide by 73 — and keeps everything on one level. The front is the working end: two-car garage, covered entry, and two secondary bedrooms sharing a full bath. Past the hall the plan opens into one connected kitchen, dining and living space. The master suite sits at the very back, away from the street and the other bedrooms.
Key features
- Single-level living — no stairs in the plan
- Master suite isolated at the rear of the lot
- Master bath with soaking tub and separate shower
- Walk-in closet sized as a full room
- Two secondary bedrooms with a full bath between
- Walk-in pantry off the kitchen
- Interior laundry room, not in the garage
- Covered patio across the rear elevation
- Two-car garage with direct interior entry
- Fits a 37-foot-wide infill lot
Dimensions
37'-0"Width
73'-2"Depth
8'-0"Ceiling
16'-0 1/4"Height