
Plan 3313
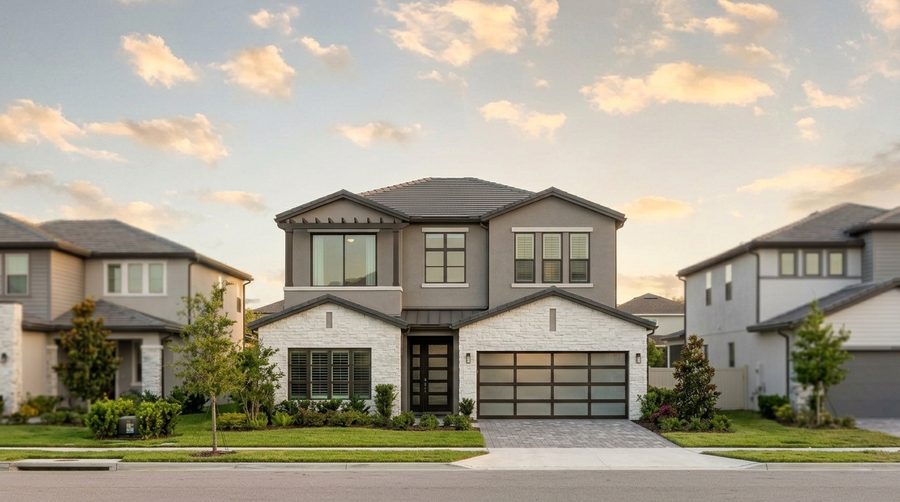
Two-Story Transitional
Main-floor master, upstairs loft, four en-suite bedrooms
4Bedrooms
5Baths
2Car Garage
2Stories
3,313Sq Ft
Floor plans
About this plan
1,973 sq ft on the ground floor and 1,340 above. A full bath for every bedroom, a laundry on each floor, and the master on the ground level — it suits multi-generational households and rental-by-room investors as readily as a single family.
Key features
- Main-floor master suite with spa bath and walk-in closet
- Every bedroom has its own full bath
- Dedicated ground-floor office off the foyer
- Upstairs loft as a second living area
- Second-floor office / gym
- A laundry room on each floor
- Island kitchen with walk-in pantry
- Deep covered patio off living and dining
Dimensions
46'-0"Width
72'-8"Depth
10'-0"Ceiling
27'-11"Height