
Plan 2933
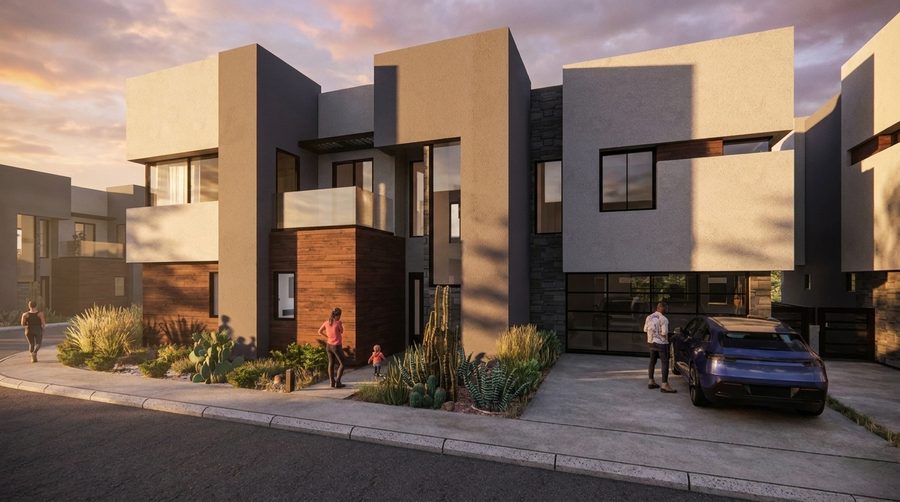
Two-Story Desert Contemporary
Roof terrace and private elevator
3Bedrooms
3 + 2 halfBaths
2Car Garage
2Stories
2,933Sq Ft
Floor plans
About this plan
Arranged over two levels and a full roof terrace — 1,154 sq ft down, 1,779 up, and 439 sq ft of finished outdoor living on the roof. A private elevator serves all three levels, rare at this size, and it makes the home genuinely age-in-place ready.
Key features
- Private elevator serving all three levels
- 439 sq ft roof terrace with lounge & dining
- Every bedroom has a private bath and walk-in closet
- Master suite with spa bath and dual vanities
- Second-floor flex space plus dedicated office
- Two covered terraces off the second floor
- Island kitchen with walk-in pantry
- Two-car garage with separate storage room
Dimensions
59'-2"Width
43'-6"Depth
10'-0"Ceiling
28'-8"Height