
Plan 863
Casita / ADU
One bedroom, full bath, separate recreation room
1Bedroom
1Bath
1Story
4Elevations
863Sq Ft
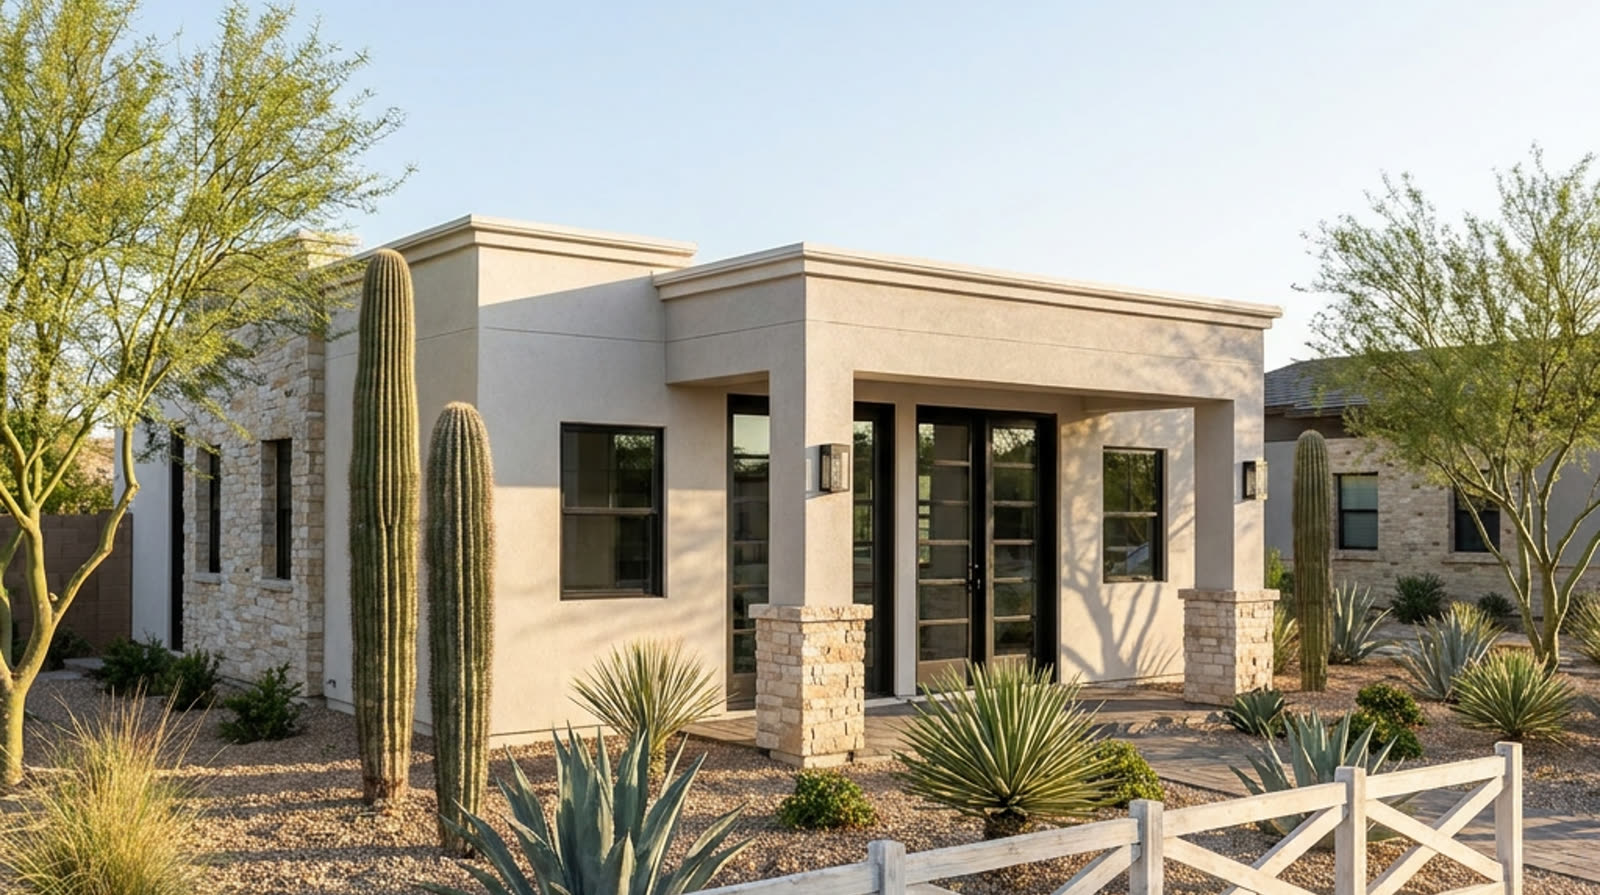 Elevation 1
Floor plan
About this plan
One bedroom, but not a one-room casita. The living room and the recreation room are separate spaces, so the plan works as a guest house, a rental or a home office without everything happening in a single room. The bedroom has its own walk-in closet and sits away from the entry, the bathroom is reachable from both the bedroom and the living side, and the mechanical room is inside the building rather than hung off the back wall. At 863 sq ft it stays under Arizona's by-right accessory dwelling unit (ADU) size limit.
Key features
- Four elevation styles on one floor plan, each with its own walkthrough reel
- Separate living room and recreation room
- Bedroom with walk-in closet, set away from the entry
- Full bathroom reachable from the bedroom and the living side
- Interior mechanical room
- Covered patio off the recreation room
- 10'-0" ceilings throughout
- Under 1,000 sq ft — ADU by-right in Arizona
Dimensions
26'-0"Width
39'-10"Depth
10'-0"Ceiling
14'-4 1/2"Height